Last updated November 18, 2026
Free written scope consultation - allowances, timeline, and change-order rules on paper before a single trade is scheduled
The Complete Home Remodeling Guide for Costa Mesa Homeowners
Costa Mesa has active HOA coverage across a large share of its residential neighborhoods, and that single fact reshapes a remodel timeline more than most homeowners expect. Exterior changes – window replacements, roof materials, fence styles, even paint colors in some tracts – may need HOA approval before a city permit application is ever submitted. That adds a review cycle most project schedules never budget for. This guide walks through the Costa Mesa permit process, the infrastructure realities hiding in homes built in the 1950s, 60s, and 80s, the ADU rules that apply to local lots, and how to vet a California contractor properly. Read it before you sign anything.
Quick Answer
A successful remodel in Costa Mesa comes down to planning around three fixed constraints: the city permit and inspection process, the age-related infrastructure in your home (galvanized lines, aluminum wiring, or EIFS stucco depending on the decade it was built), and HOA approval for any exterior work. Homeowners who map those three things before demolition spend less and finish faster than those who find them mid-project. Get every price and every guarantee in writing before work starts.
Styles & brands we work with
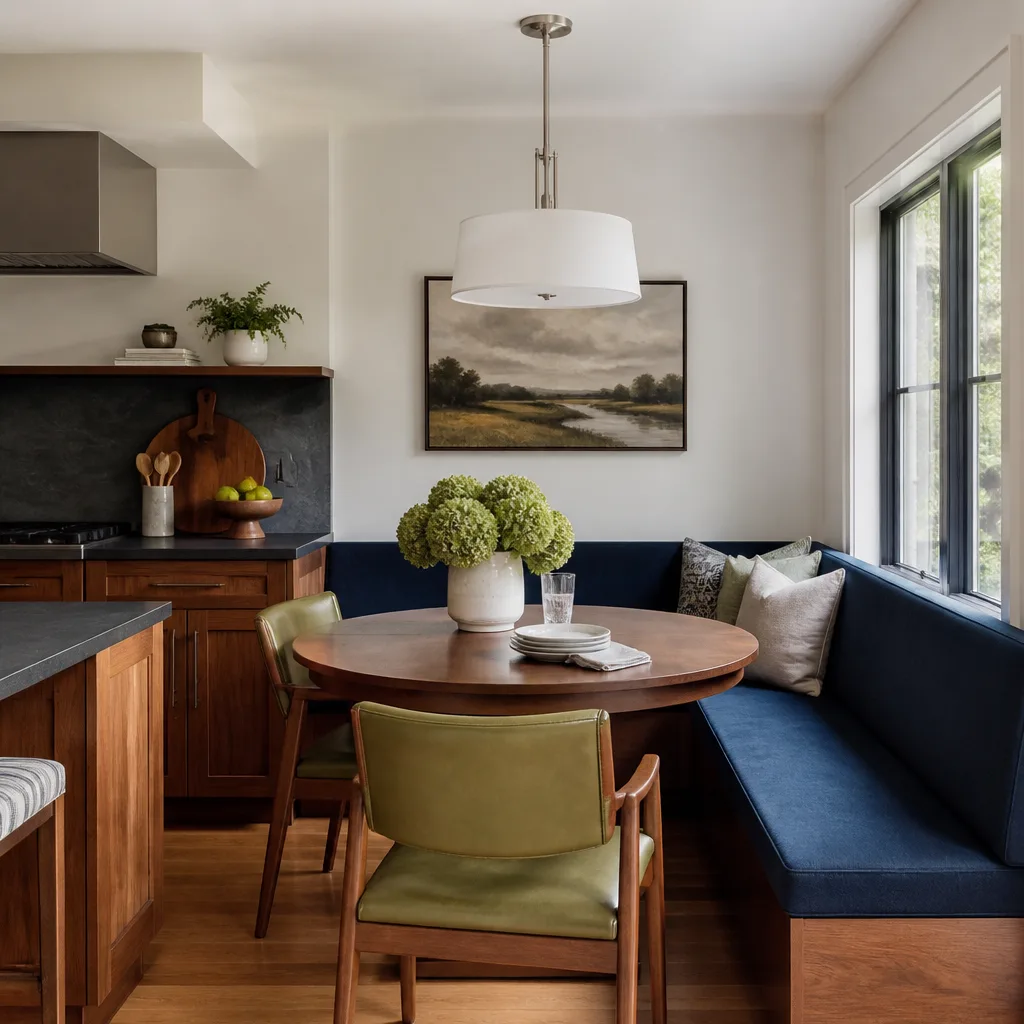
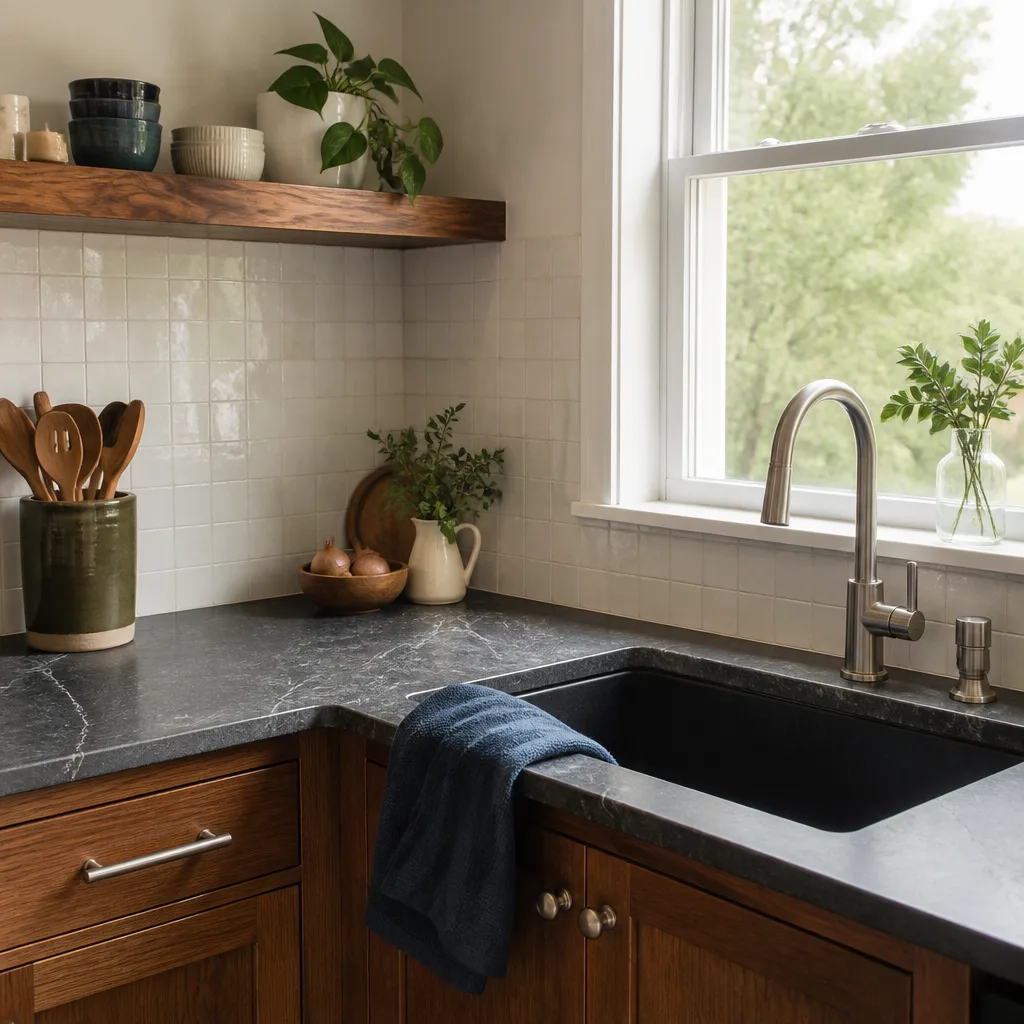
- Kitchen remodeling
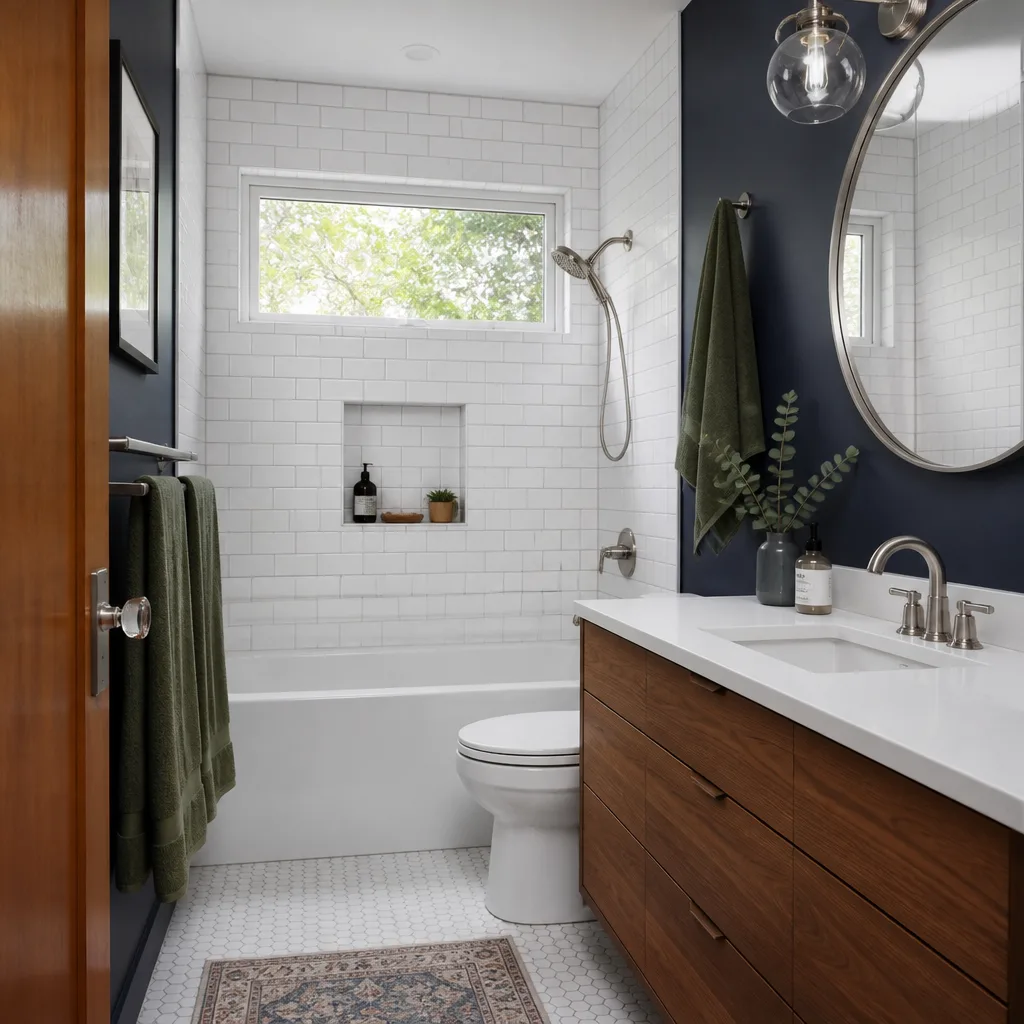
- Bathroom remodeling
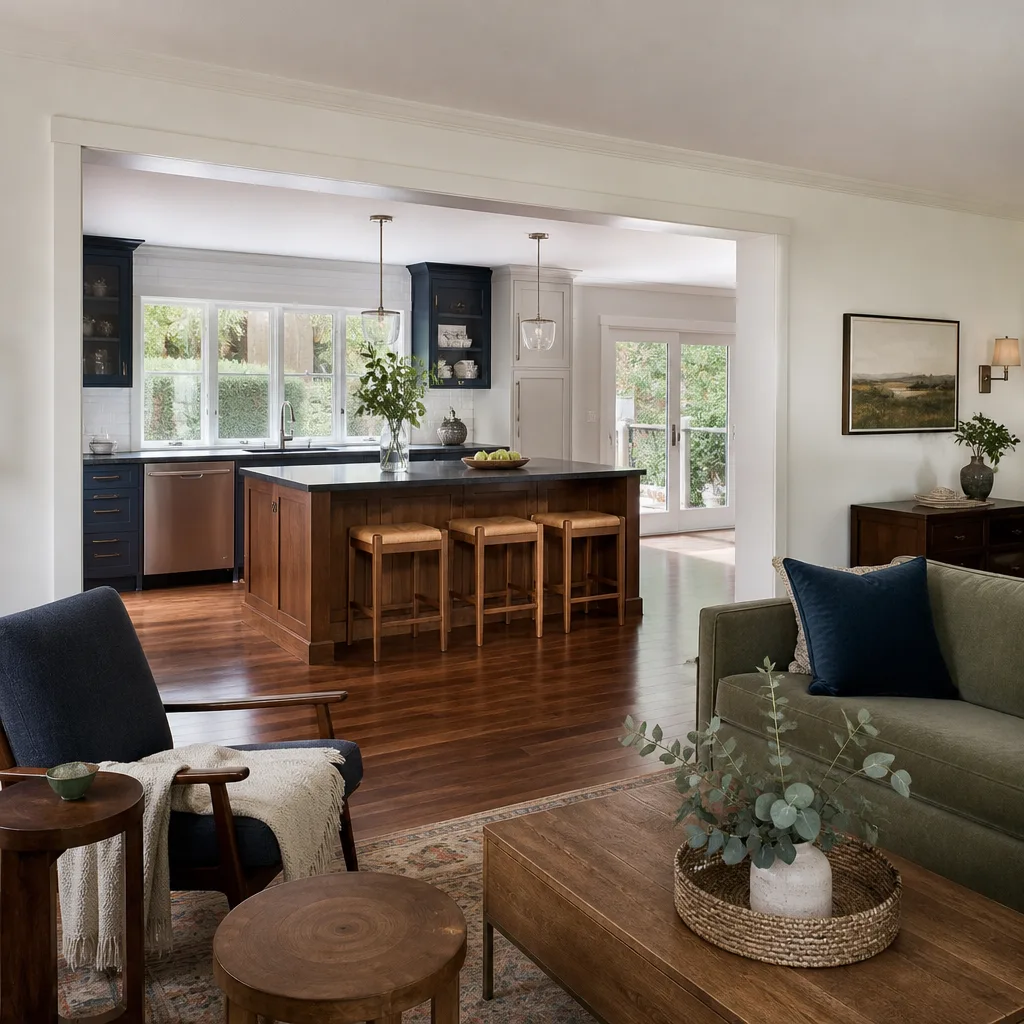
- Home additions & ADU
- Roofing
- Windows & doors
- Driveway & pavers
- Fence
Table of Contents
- How Does the Costa Mesa Permit Process Work?
- What’s Hiding in Costa Mesa’s Housing Stock by Decade?
- How Does HOA Approval Work for Exterior Remodels?
- What Are the ADU Rules for Costa Mesa Lots?
- What Does a Remodel Cost in Costa Mesa?
- How Do You Vet a California Contractor?
- What Does a Realistic Timeline Look Like?
How Does the Costa Mesa Permit Process Work?
The permit path depends entirely on what you’re building, and the fees scale with scope. Here’s how the most common remodel types break down in Costa Mesa:
- Kitchen remodel (cosmetic, no wall or gas changes): Often no building permit required. Move a wall, add an island with a new circuit, or relocate a gas line and you’ll need one. Plan on permit fees roughly in the $200 to $600 range for a standard kitchen reconfiguration.
- Bathroom remodel: A same-footprint fixture swap can sometimes skip the permit. Any change to plumbing rough-in, adding a vent fan circuit, or moving a drain triggers one – typically $150 to $450.
- ADU addition: Full plan check, school fees, and utility connection charges. Budget $1,500 to $5,000 in permit and impact fees depending on size and whether you’re converting existing space or building new.
- Window replacement: Like-for-like swaps usually qualify for an over-the-counter permit. Resizing openings requires plan review. Expect $100 to $400.
- Electrical panel upgrade: Always permitted. A 200-amp service upgrade typically runs $150 to $350 in permit fees.
Inspection turnaround in Costa Mesa generally runs three to seven business days for a scheduled inspection, though rough-in stages can slip during heavy construction seasons. Build that lag into your schedule instead of assuming next-day visits. Our General Contractor in Costa Mesa team pulls permits and schedules inspections as part of the written scope, so nothing sits waiting on a signature.
What’s Hiding in Costa Mesa’s Housing Stock by Decade?
Costa Mesa neighborhoods were built out across distinct decades, and each era left behind its own set of surprises. Knowing what to look for before demo saves thousands in change orders.
1950s Homes
Homes from this era often still carry galvanized steel supply lines, which corrode from the inside out and choke water pressure over decades. Unplanned replacement during a bathroom or kitchen remodel runs $2,500 to $6,000 for a partial re-pipe. Ungrounded two-prong circuits are common too – a full rewire of a 1950s kitchen can add $1,800 to $4,500.
1960s and 1970s Homes
This is aluminum branch wiring territory. Aluminum expands and contracts differently than copper at connections, which loosens over time and creates fire risk at outlets and switches. Rewiring with copper or installing approved pigtails typically costs $2,200 to $5,500. Early ABS drain lines are also common – some hold up fine, others have cracked at joints under slabs.
1980s and Newer
Construction is more standard here, but EIFS stucco (a synthetic exterior cladding) shows up on some 1980s and 1990s builds. It traps moisture when sealant fails at window and roof junctions. If you’re touching an exterior wall during a remodel, budget $400 to $1,200 to probe and correct any hidden rot before closing it back up.
We’ve seen this play out repeatedly: a homeowner budgets a straightforward Bathroom Remodeling in Costa Mesa project, then discovers galvanized supply lines behind the shower wall on day two. A written scope that documents pre-demo inspection findings prevents that from becoming a surprise invoice.
How Does HOA Approval Work for Exterior Remodels?
Here’s the sequence most homeowners get backwards: HOA approval comes before the city permit for any exterior change. HOAs in Costa Mesa typically maintain architectural review committees that meet monthly and require a complete submittal – plans, material samples, and sometimes color swatches – two to four weeks ahead of the meeting.
The risk of skipping HOA approval is real. If a city permit is issued and work proceeds without HOA sign-off, the HOA has authority to require you to remove and redo completed work at your cost. That can mean tearing out a brand-new fence, repainting at your own expense, or replacing roofing material the committee never approved. City permits and HOA approvals are separate tracks – one does not protect you on the other.
For fences and hardscaping specifically, getting the material right the first time matters. Vinyl styles from Bufftech and ActiveYards, or Belgard hardscape pavers, come with manufacturer specifications you can submit to an architectural committee, which cuts down on back-and-forth review cycles. Ask your contractor for product documentation up front.
What Are the ADU Rules for Costa Mesa Lots?
California’s accessory dwelling unit statutes have loosened considerably, and Costa Mesa lots can generally support one ADU plus a junior ADU within an existing structure. The key rules to plan around:
- Setbacks: A detached ADU must sit at least 4 feet from side and rear property lines under current state standards, though local front-yard rules still apply. A converted ADU inside the existing footprint follows the primary home’s setbacks.
- Owner-occupancy: State law no longer requires the owner to live on-site for most ADUs, though this has shifted several times and local interpretation can differ. Confirm the current requirement with the city before designing around it.
- Utility connections: An ADU can connect to existing water and sewer service without separate meters in most cases, but if a lot is already at capacity for water allocation, a new connection fee can apply. Budget $3,000 to $12,000 for connections and impact fees.
- Height and lot coverage: State law allows up to 16 feet in height for ADUs within a half-mile of a transit corridor, with local variations elsewhere.
Plan for a 60 to 120 day permit review for a detached ADU. This is where Bradford Remodeling Co Costa Mesa documentation standards help – a complete submittal the first time avoids resubmittal cycles that add weeks.
What Does a Remodel Cost in Costa Mesa?
Pricing varies by scope and material tier, but these ranges reflect what we see across Costa Mesa projects using documented brands.
- Mid-range kitchen remodel: $28,000 to $65,000. KraftMaid or Wellborn cabinetry, Cambria or Caesarstone surfaces, Kohler or Moen fixtures.
- Mid-range bathroom remodel: $14,000 to $32,000.
- Whole-home remodel: $120,000 to $280,000 depending on square footage and how much infrastructure gets replaced.
- ADU (conversion): $65,000 to $120,000. ADU (new detached): $180,000 to $320,000.
- Window replacement (whole home): $8,000 to $22,000.
- Electrical panel upgrade: $2,200 to $4,800.
Every one of those ranges needs to be locked into a written price before work starts. That’s the Garrison Standard in practice – numbers don’t move at the door. And when the work is done, the 365-Day Done Right Promise covers it: if it fails within a full year, we come back and correct it at no charge. Ask for that in writing on any bid you receive.
How Do You Vet a California Contractor?
This is the framework every Costa Mesa homeowner should run before signing. A handshake and a business card aren’t enough.
- Check the CSLB license. Look up the license number at cslb.ca.gov. Verify the classification matches your scope – a B (General Building) license covers whole-home and structural work; specialty classifications (C-10 electrical, C-36 plumbing, C-33 painting) only cover their named trade.
- Confirm active workers’ compensation insurance. The CSLB lookup shows whether the contractor’s workers’ comp is active. If they claim an exemption, they cannot legally have employees – a red flag for a project of any size.
- Ask for a certificate of general liability insurance. Call the insurer directly to verify the policy is current and covers the scope of your project.
- Require lien waivers on larger projects. On anything above $10,000, get conditional lien waivers from the contractor and any subcontractors at each payment milestone. This protects you from a subcontractor placing a mechanic’s lien on your home if the general contractor doesn’t pay them.
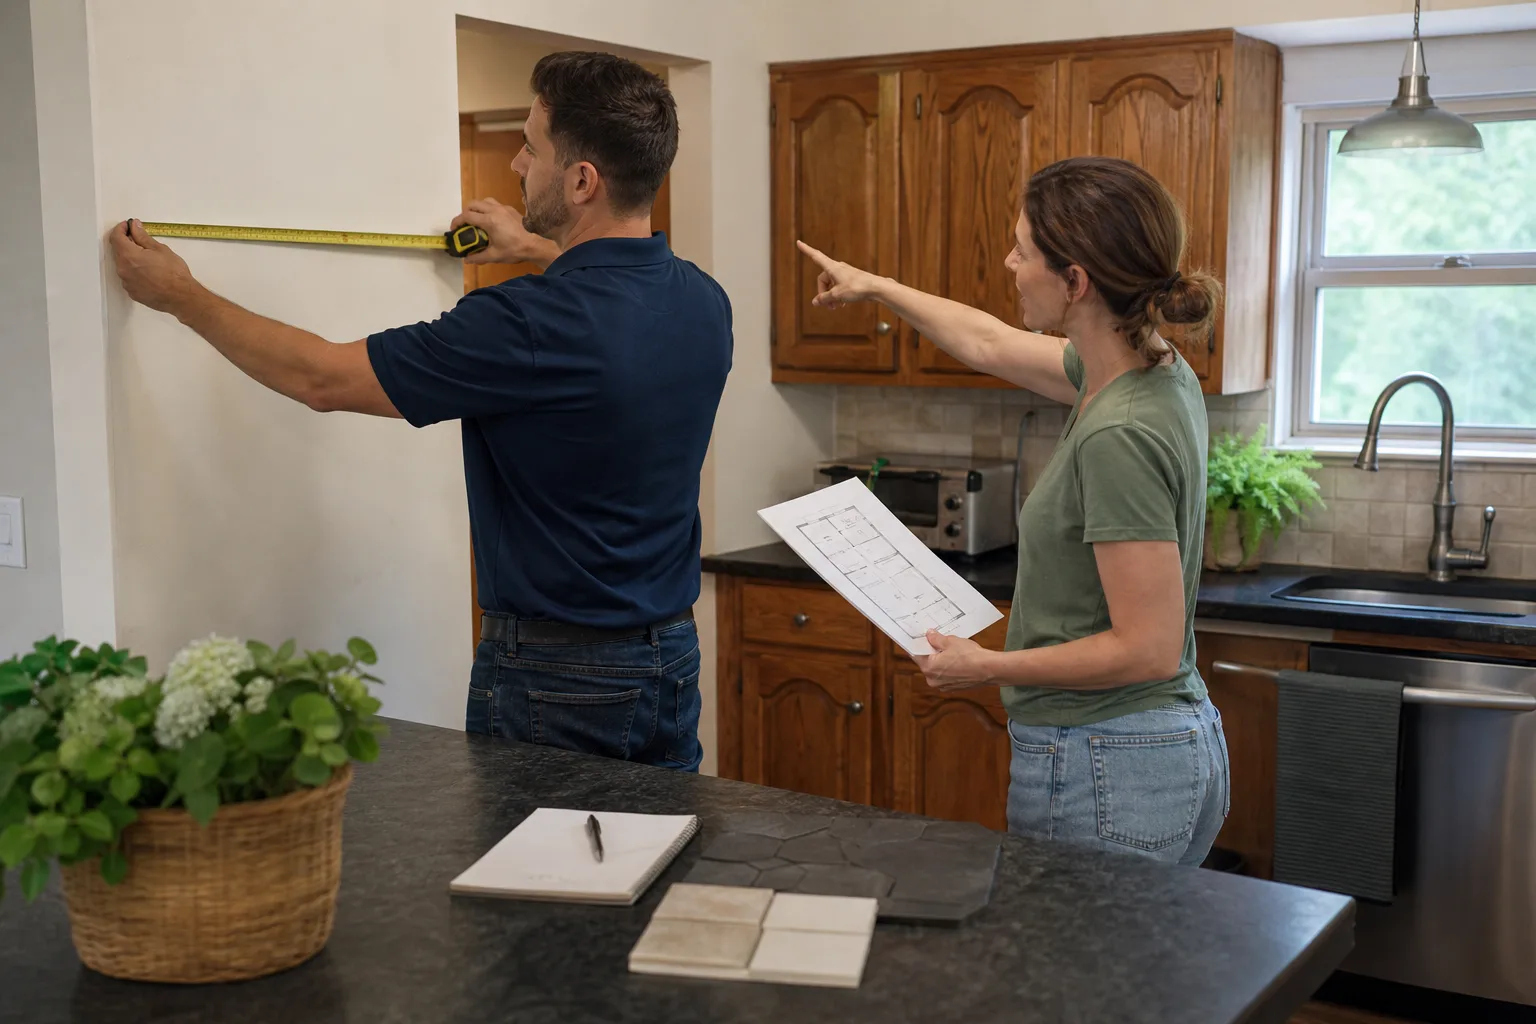
- Get a written scope and price. Every line item, in writing, before any tool comes out. No verbal estimates.
Our Kitchen Remodeling in Costa Mesa projects all follow this protocol – background-checked, uniformed technicians on every job, so you know exactly who’s coming through your door.
What Does a Realistic Timeline Look Like?
Timelines shift with scope, but here’s what a well-run schedule looks like on a mid-size Costa Mesa remodel:
- 2 to 4 weeks: HOA approval (if exterior work is involved), design finalization, material selection.
- 3 to 8 weeks: Permit application and review. ADUs run longer.
- 2 to 3 weeks: Pre-demo inspection and infrastructure assessment.
- 4 to 8 weeks: Active construction for a kitchen or bathroom.
- 1 to 2 weeks: Final inspection, punch list, and documented closeout.
A realistic kitchen remodel from signed contract to final walkthrough lands in the 12 to 20 week range when HOA and permit reviews are factored in. Bathrooms run 8 to 14 weeks. A whole-home remodel or ADU can run 6 to 12 months. If a contractor quotes you dramatically less than that, they haven’t planned for the permits.
Common Mistakes to Avoid
- Submitting a permit application before checking HOA rules. If the architectural committee rejects your material choice after a permit is issued, you’re stuck redoing work at your own cost.
- Skipping a pre-demo inspection. Opening walls in a 1950s Costa Mesa home without checking for galvanized lines and ungrounded wiring is how a $20,000 bathroom becomes a $32,000 one.
- Hiring on the lowest bid alone. The cheapest number on paper is often the one that grows after demolition when the contractor “discovers” work that should have been in the original scope.
- Not verifying the CSLB classification. A specialty licensed contractor doing a general remodel is unlicensed for that scope, which means no recourse if the work fails.
- Accepting verbal change orders. Every change should be in writing with a fixed price before the work proceeds.
- Running out of budget on finishes before addressing infrastructure. Prioritize plumbing, wiring, and structural work before picking cabinet styles.
- Planning around ADU rules from memory. California’s ADU statutes have shifted repeatedly. Confirm current requirements with the city before finalizing a design.
See the difference
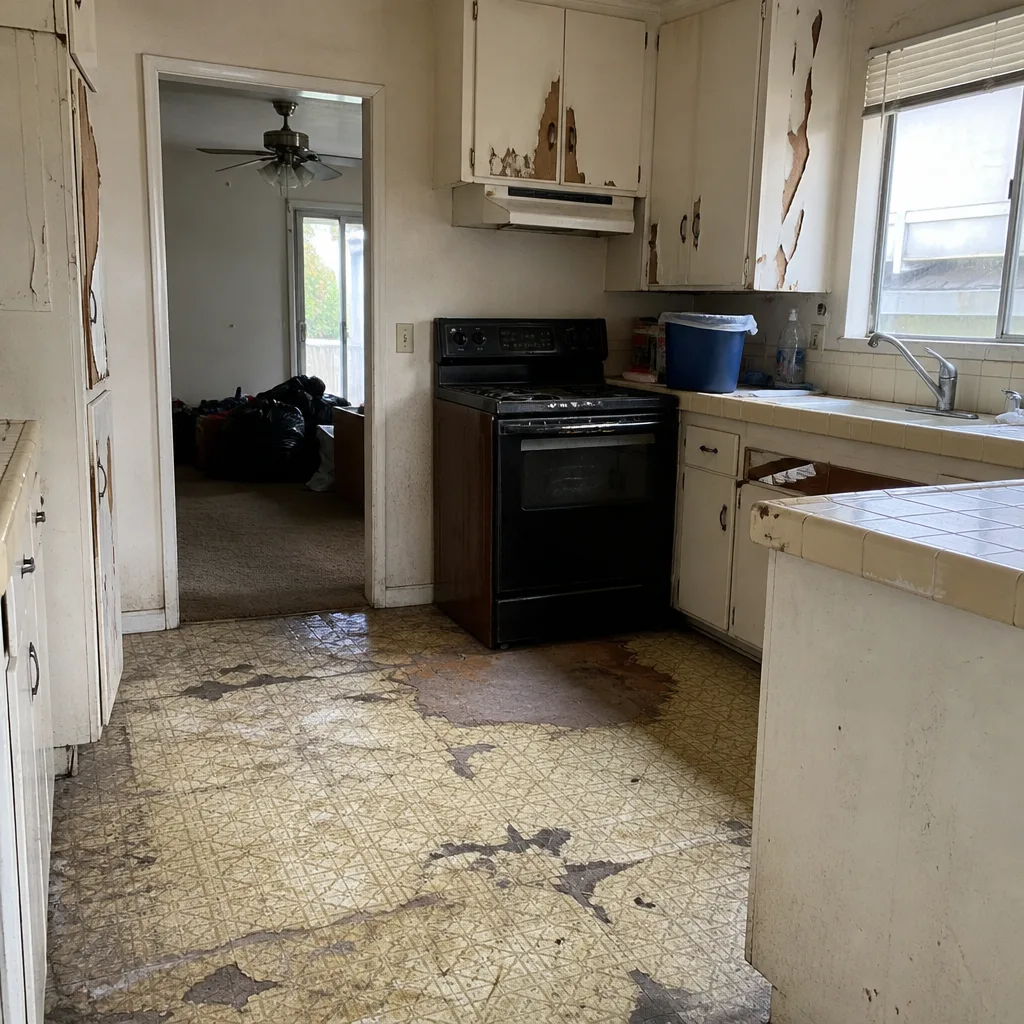 Before
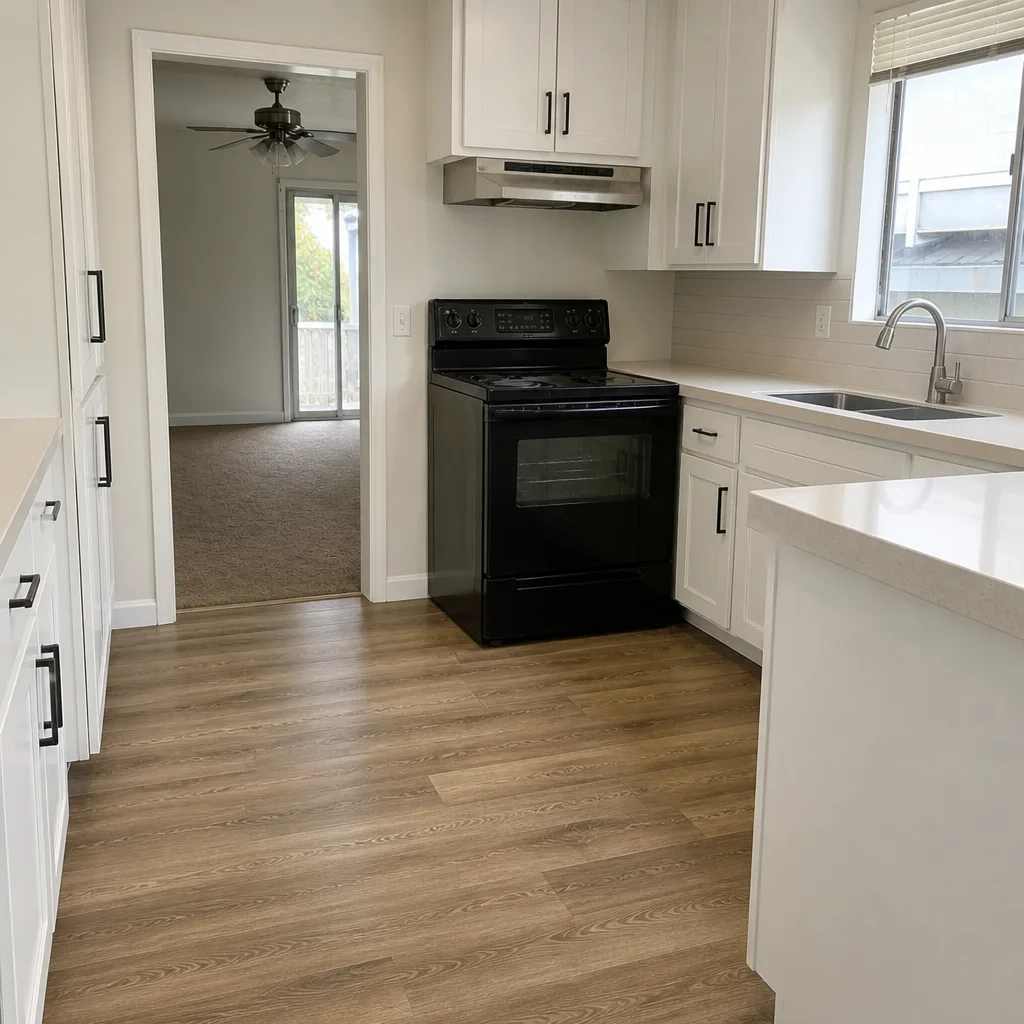 After
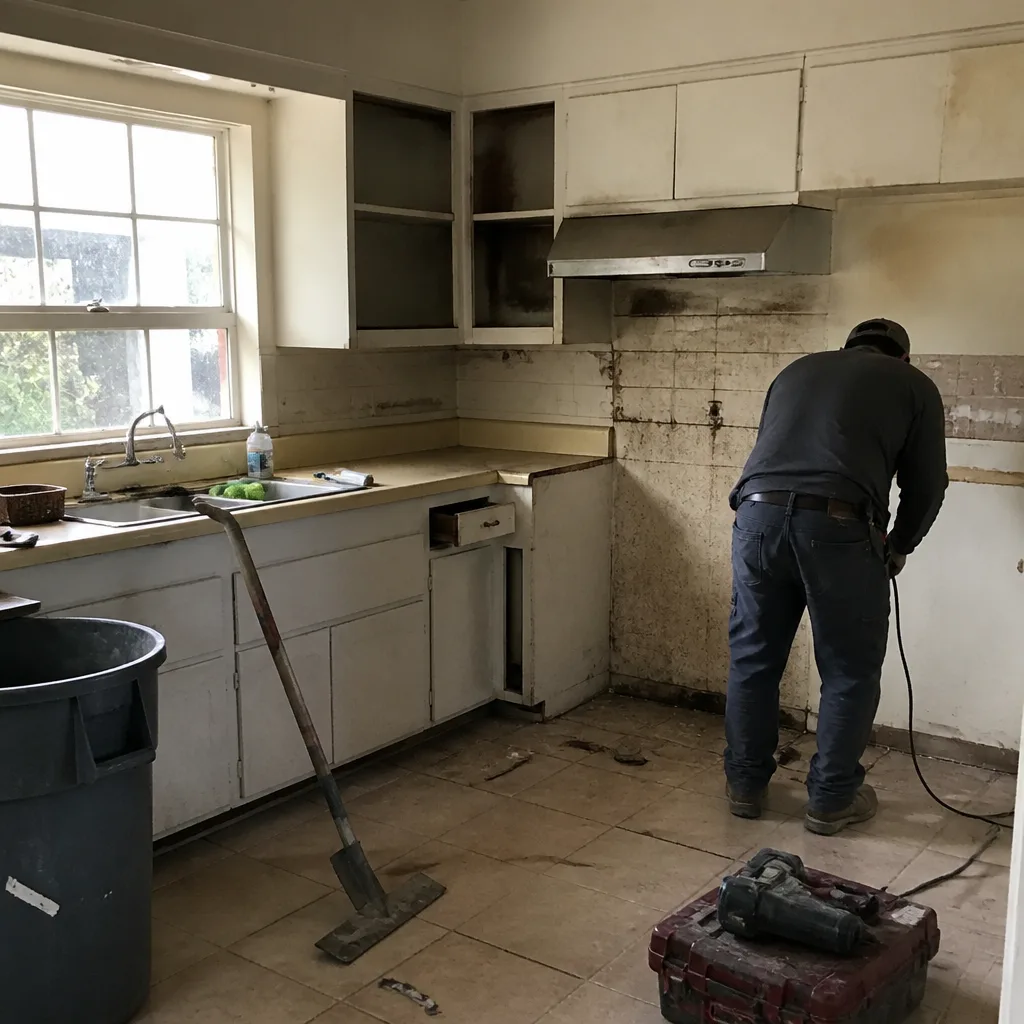 Before
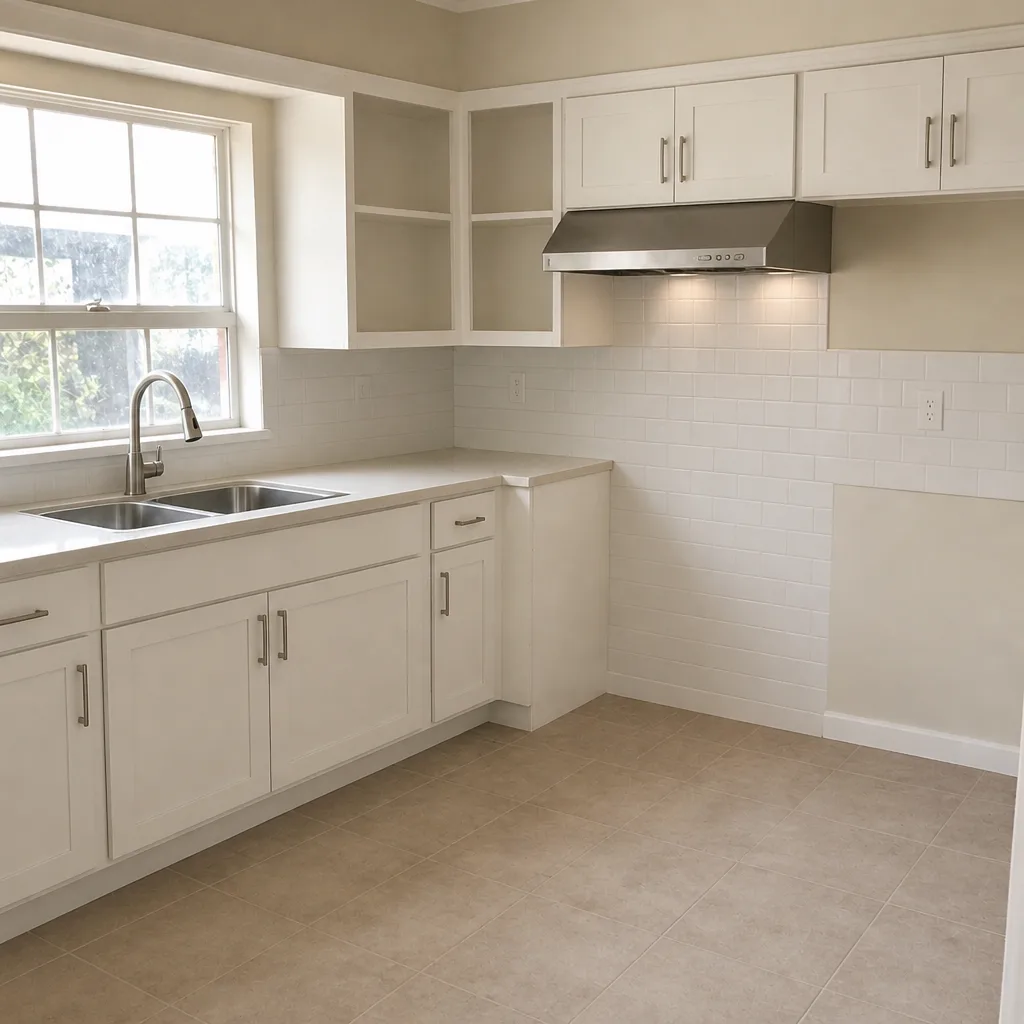 After
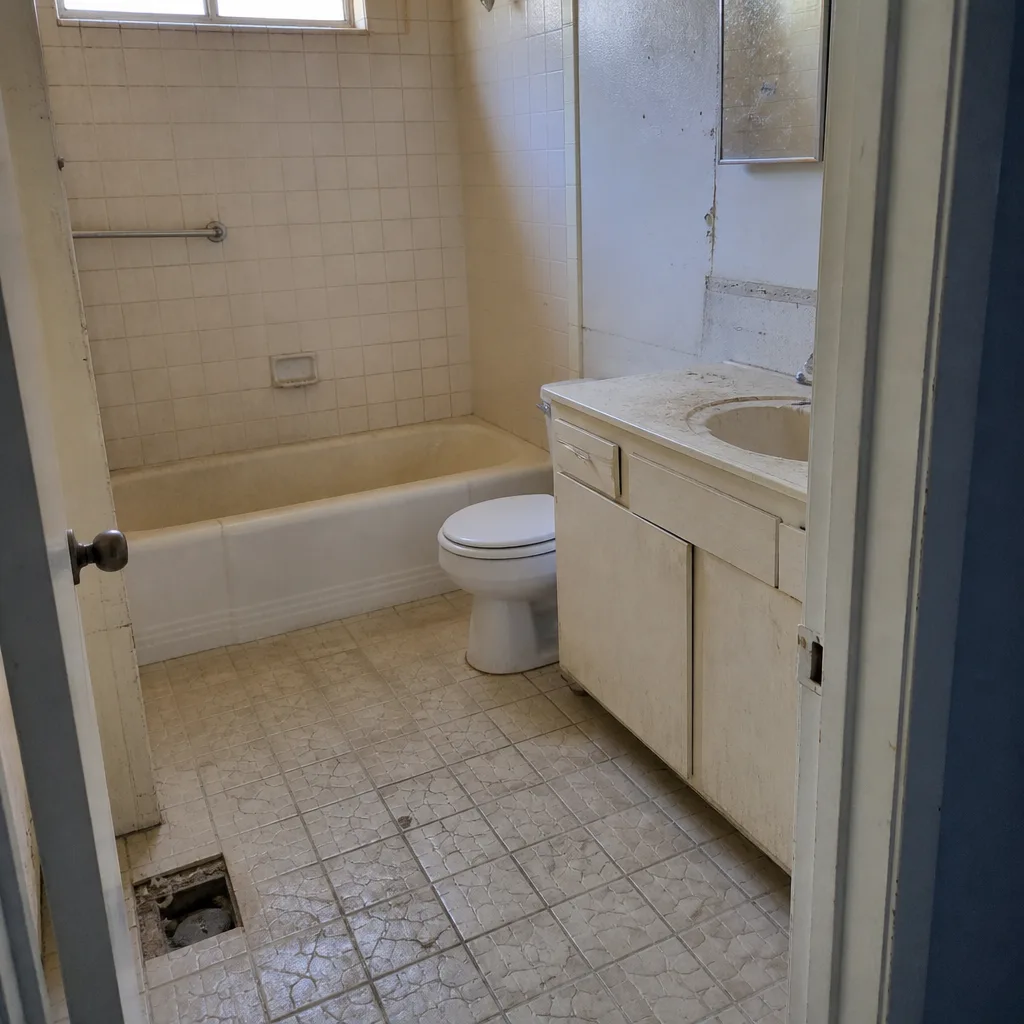 Before
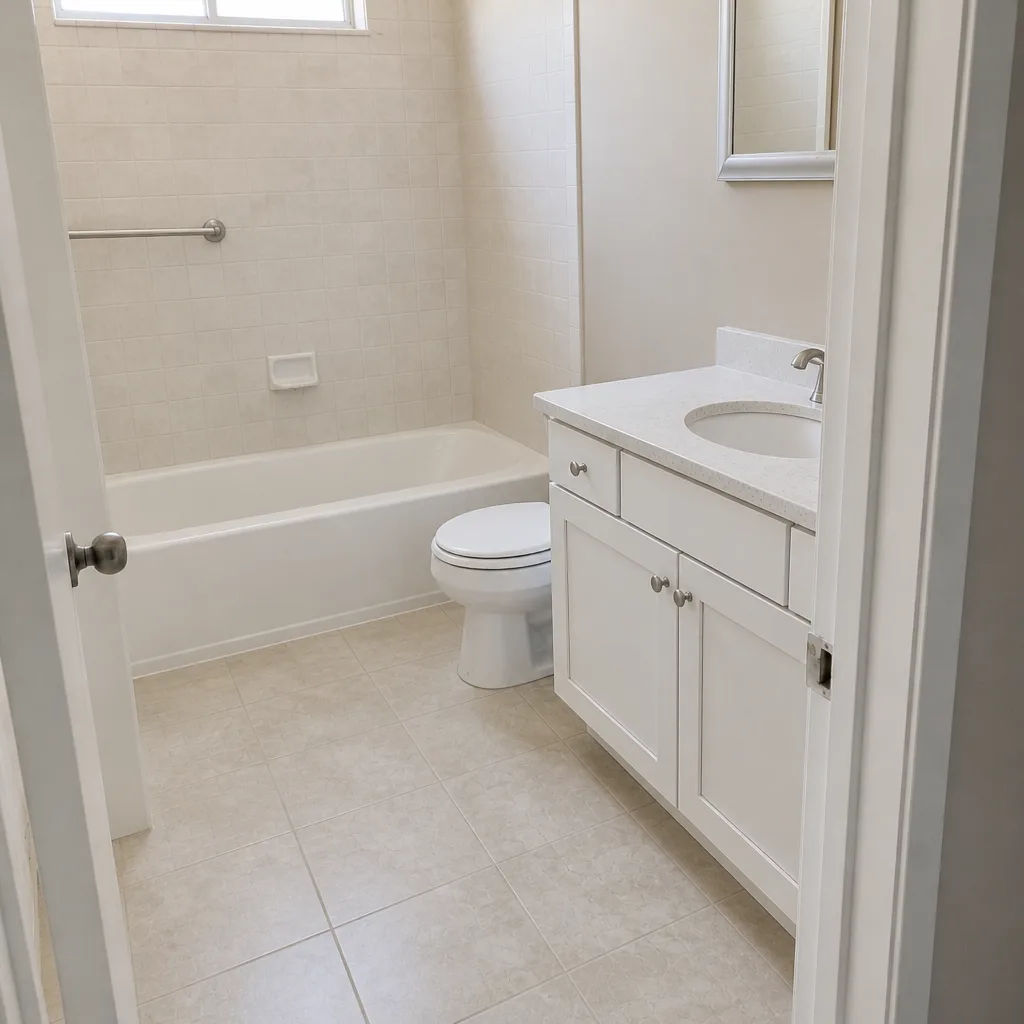 After
When to Call a Professional
Some work is fine to handle yourself. Tile, painting, fixture swaps on existing plumbing – all reasonable. Other tasks aren’t. Electrical panel work, gas line relocation, any wall that might be structural, and ADU construction all require a licensed professional and a permit. If you’re opening a wall in a pre-1975 home, upgrading a service panel, or building beyond an existing footprint, call us. Our technicians have up to 22 years of experience on Costa Mesa projects. Bradford Remodeling Co Costa Mesa offers free estimates in Costa Mesa – call (855) 659-2556, and a live person answers every time, any hour.
Frequently Asked Questions
A mid-size kitchen remodel typically takes 12 to 20 weeks from signed contract to final walkthrough in Costa Mesa, factoring in permit review and material lead times. If the kitchen involves no HOA approval and a straightforward permit path, the lower end is realistic. Call (855) 659-2556 for an exact quote – estimates are free.
Not on a properly written contract. A firm written price before work begins means the number stays put unless the homeowner requests a scope change. If a contractor’s bid smells vague, ask for line-item pricing in writing. Every Bradford project starts with a documented, fixed price.
Yes. Permits and inspections are built into the written scope on every Costa Mesa project that requires them, so there are no separate permit charges discovered mid-build. Call (855) 659-2556 and we’ll walk you through what your specific project needs.
It’s a written guarantee on every completed project. If the work fails within a full year of completion, we return and correct it at no charge to the homeowner. That’s a documented commitment, not a verbal assurance – it goes in the contract.
In most Costa Mesa communities with active HOAs, yes – exterior changes including fences, roofs, windows, and paint colors require architectural review approval before you apply for a city permit. Check your HOA’s architectural guidelines first, then submit to the committee before filing anything with the city.
The scope range is wide – from single bathrooms to whole-home remodels and ADU additions. Call (855) 659-2556 to talk through what you’re planning; we’ll tell you plainly whether it’s a fit.
The Bottom Line
Remodeling in Costa Mesa is entirely about planning around three fixed facts: the city permit and inspection schedules, the decade-specific infrastructure in your home, and HOA approval that has to come before city permitting on exterior work. Get those three sequenced correctly and your project runs on schedule and on budget. Skip any one of them and you’ll pay for it in change orders and delays. Lock in a written price before the first tool comes out, verify your contractor on the CSLB website, and ask for a written guarantee that covers the work for a full year. Those three practices separate a clean remodel from a stressful one.
Weather and Climate Considerations for Costa Mesa Remodeling
Costa Mesa sits close enough to the coast that marine layer humidity and salt air matter for exterior materials. James Hardie fiber cement siding and Therma-Tru exterior doors are specified for this climate because they resist moisture and UV degradation better than untreated wood or standard steel. If you’re replacing windows, choose products with low-E glass to handle the afternoon sun on south and west-facing walls, which cut cooling costs meaningfully in Costa Mesa homes.
Roofing deserves a specific mention. GAF and CertainTeed architectural shingles hold up well to coastal conditions, but the underlayment and flashing detail is where most failures originate – not the shingle itself. Any roof replacement should include a documented inspection of decking and flashing at every penetration. That detail rarely makes it into a verbal estimate; it should be in the written scope.
For homeowners weighing outdoor living additions – patios, pergolas, fencing – Belgard hardscape products and Jerith aluminum fencing are specified because they carry manufacturer warranties that complement our own 365-Day Done Right Promise. Using manufacturer-backed products means if something fails beyond the first year, the manufacturer warranty picks up where ours leaves off. That’s the belt-and-suspenders approach that keeps a home squared away for the long term.
How Does the Garrison Standard Change the Remodeling Experience?
The Garrison Standard is a set of operational practices held at the Garrison Partners level – not left to individual job sites. In practical terms, it means: every price is written before any work starts, every completed project carries the 365-Day Done Right Promise in writing, technicians are background-checked and uniformed, and a live person answers the phone 24 hours a day, seven days a week. No automated queues, no voicemail boxes. When a customer calls Bradford Remodeling Co Costa Mesa, they reach a person who can answer a real question about their Costa Mesa project.
What “squared away” looks like at job close: a clean site, a documented scope with every change order signed and filed, and a written guarantee in the homeowner’s hand. That’s the standard. Not a marketing claim – the actual closeout process on every project. Homeowners who have been burned by no-shows and surprise invoices will notice the difference immediately. The scope is documented, the price is fixed, and the guarantee is written. Everything else is craftsmanship, and craftsmanship backed by that structure is what actually finishes a remodel the right way.
Written by the team at Bradford Remodeling Co Costa Mesa.