Free written scope consultation - allowances, timeline, and change-order rules on paper before a single trade is scheduled
Styles & brands we work with
- Kitchen remodeling
- Bathroom remodeling
- Home additions & ADU
- Roofing
- Windows & doors
- Driveway & pavers
- Fence
See the difference
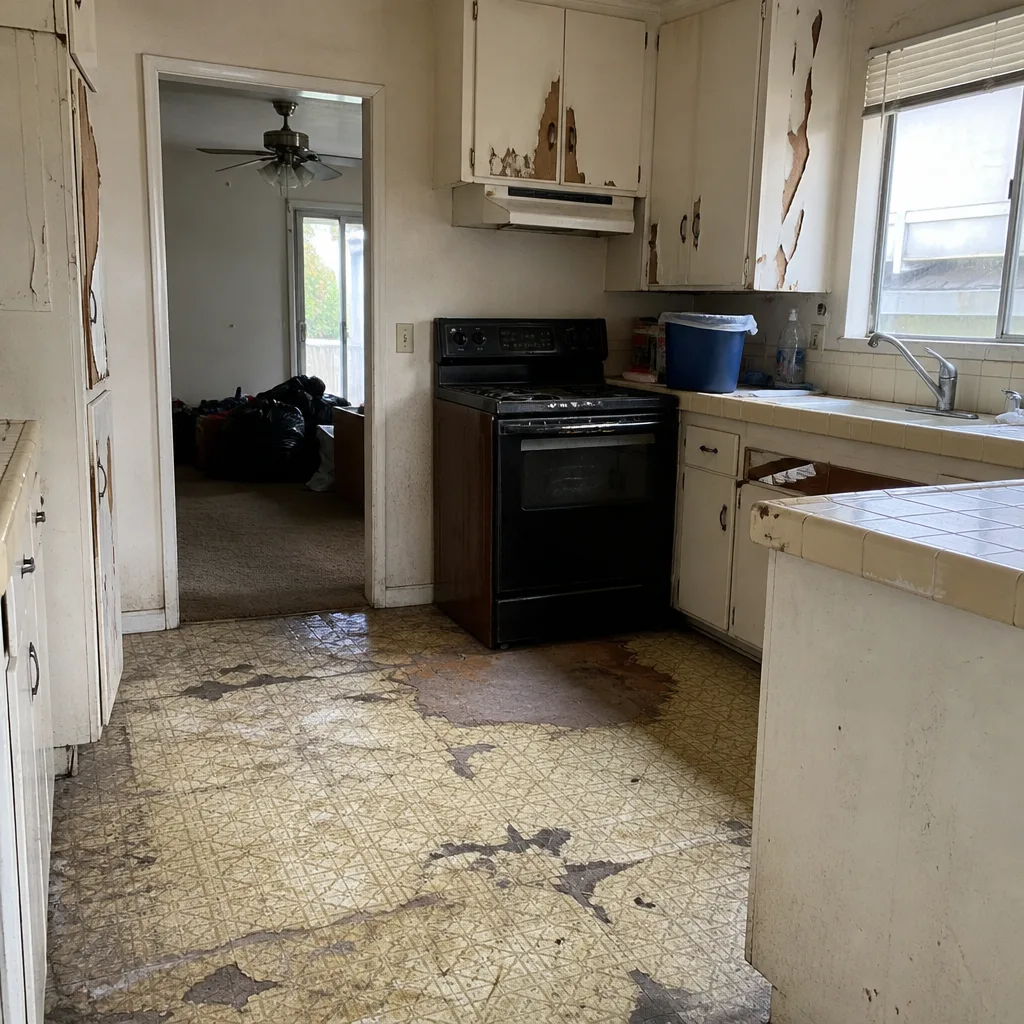 Before
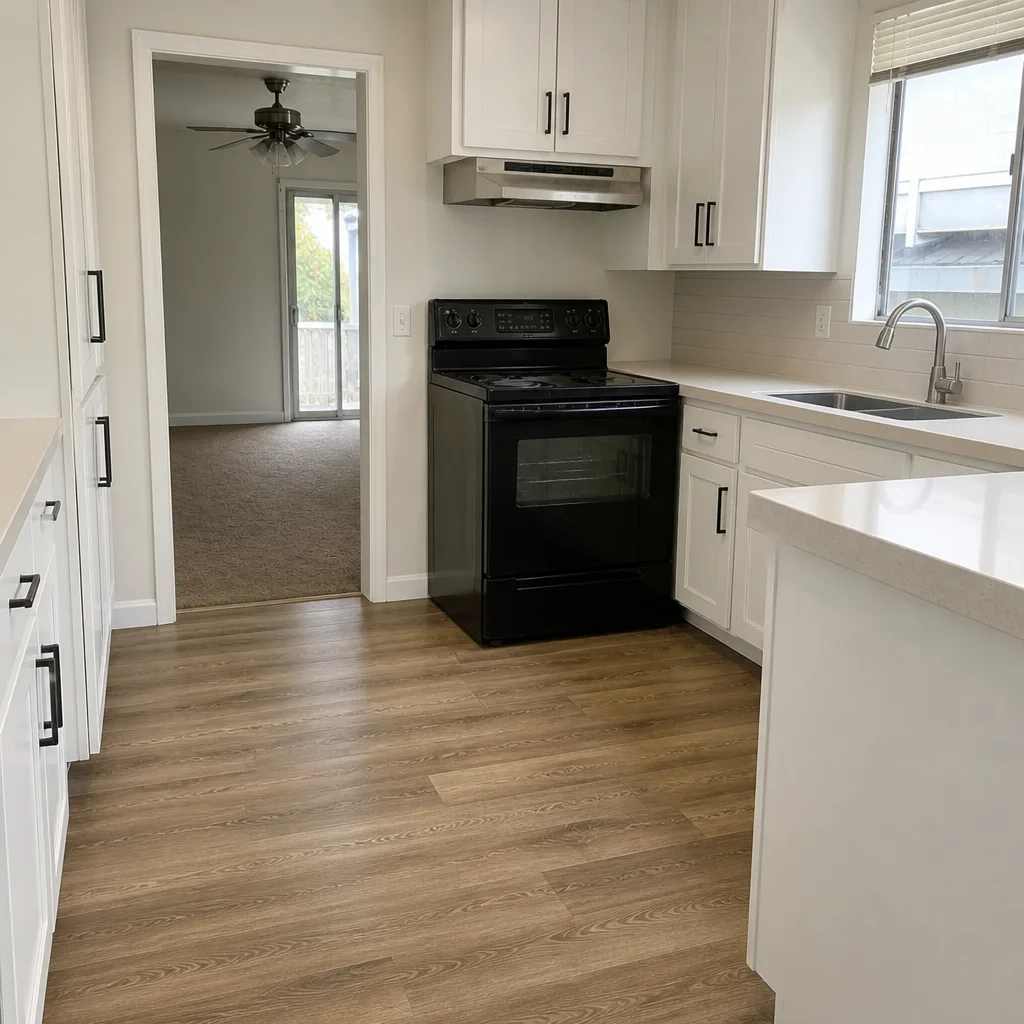 After
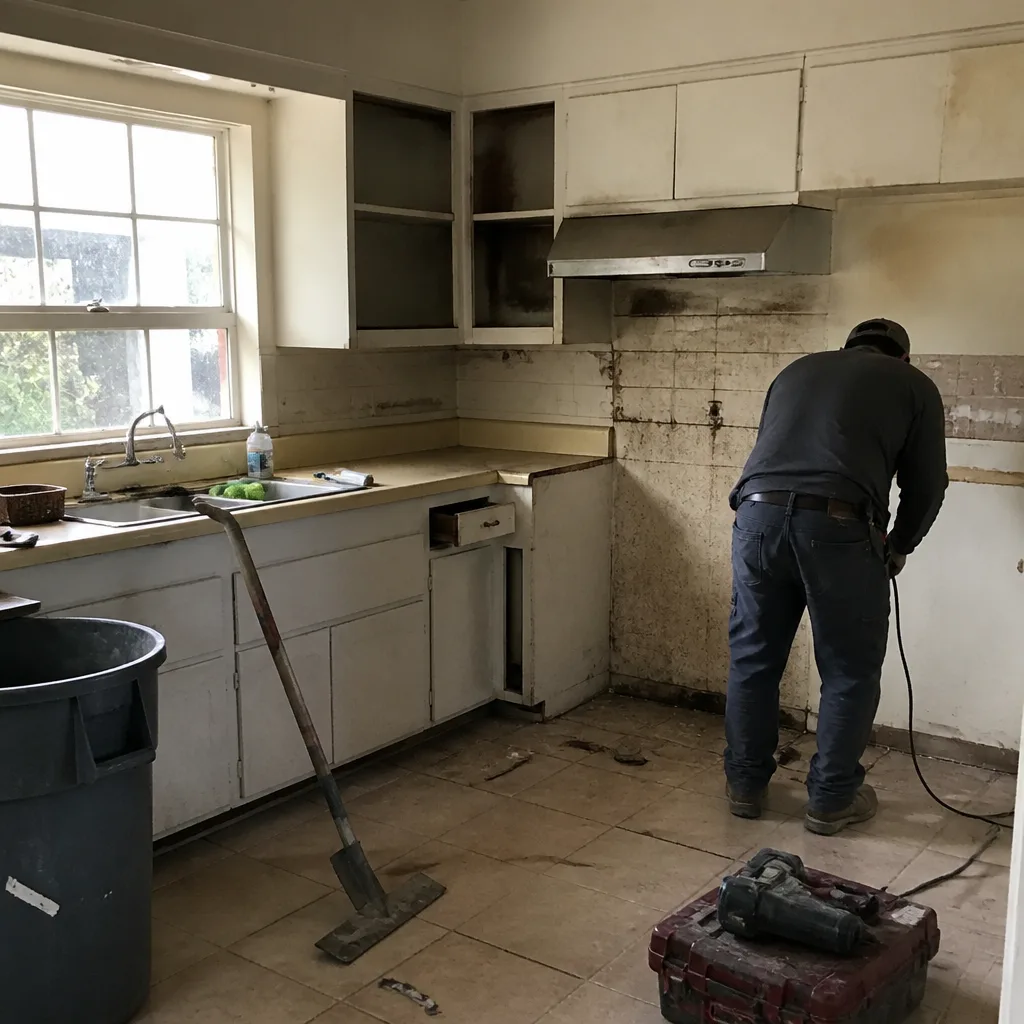 Before
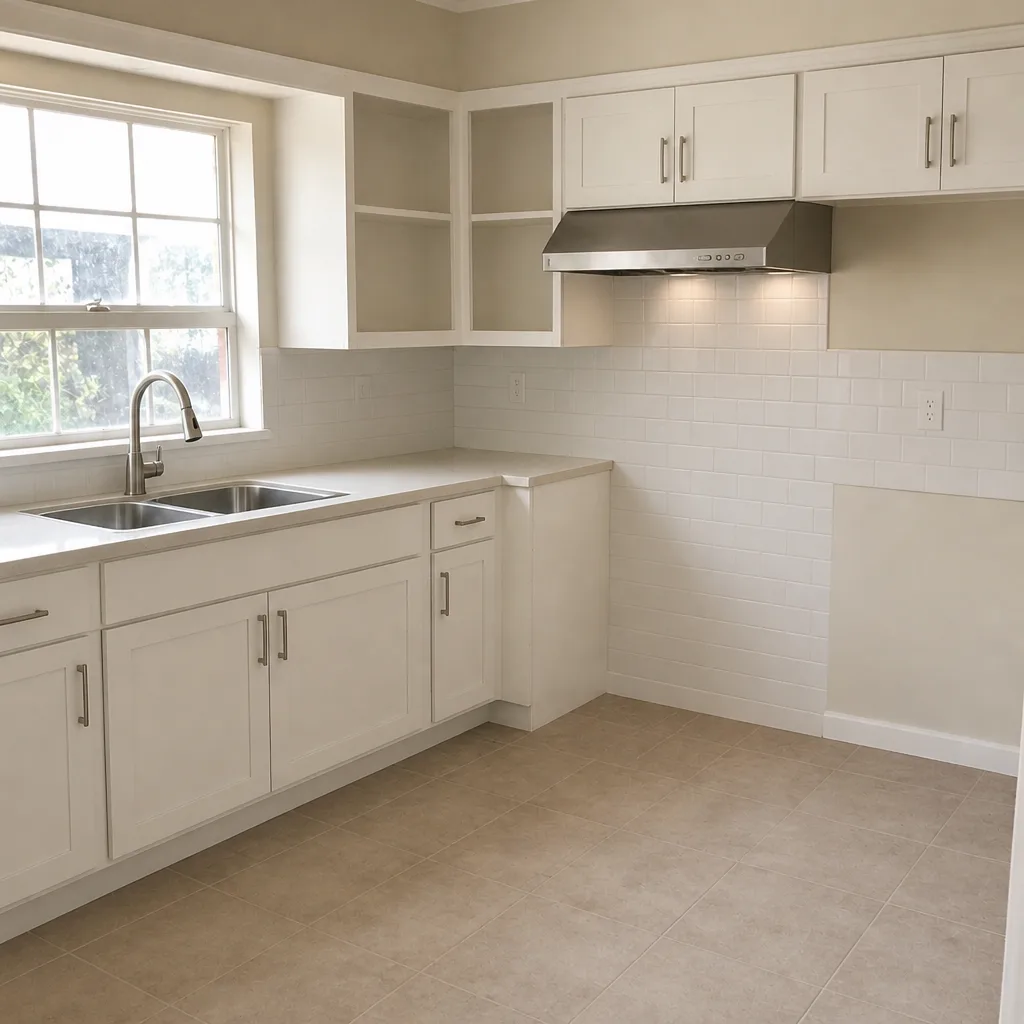 After
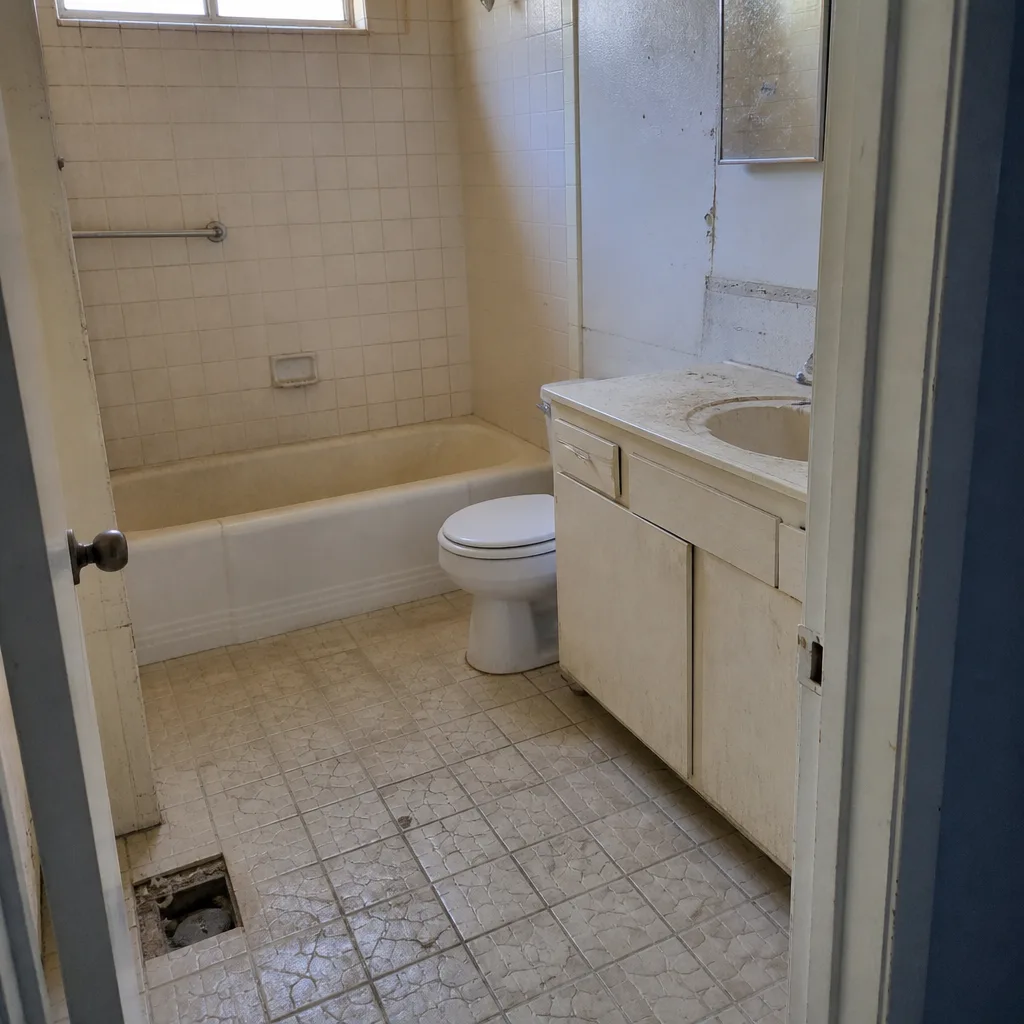 Before
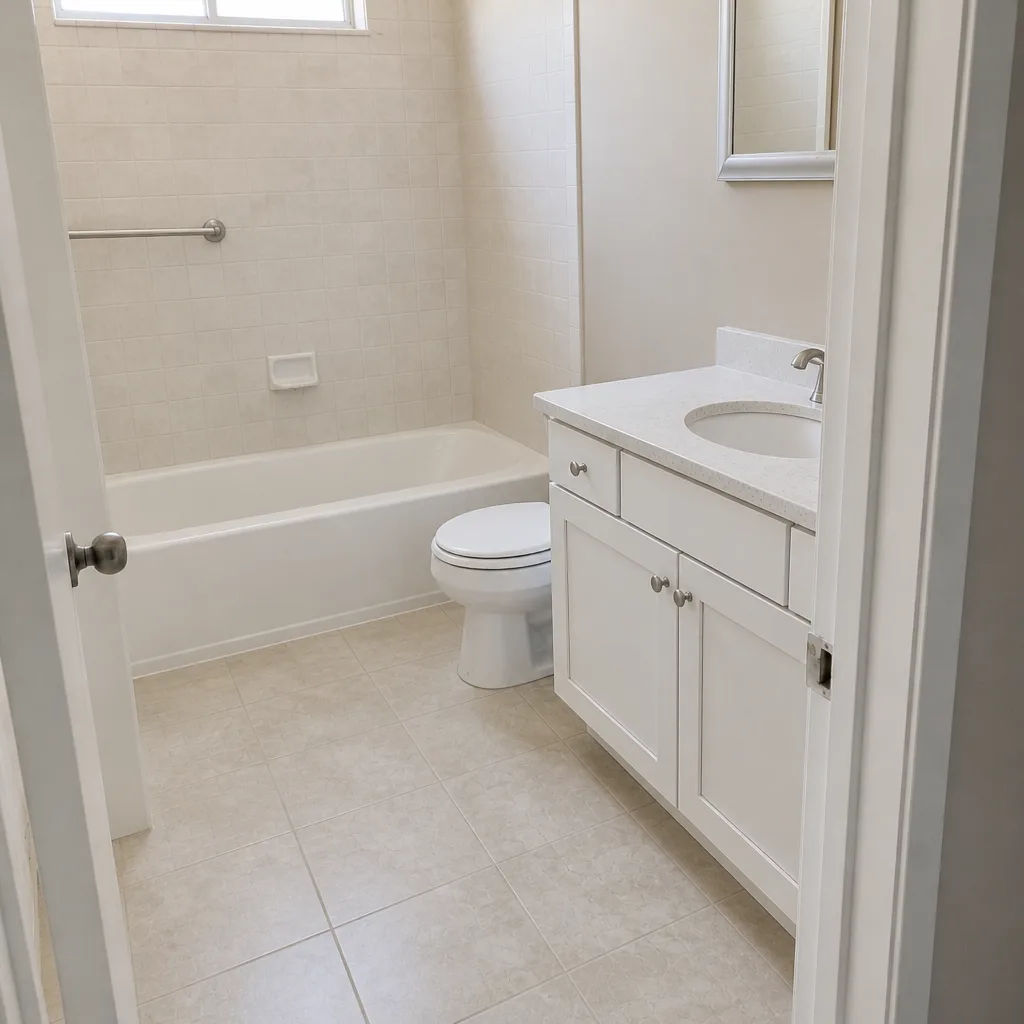 After
How to Plan a Kitchen Layout in Costa Mesa, CA: Start With the House You Have
Planning a kitchen layout means building the plan around the room you actually have, not the room the design book shows. The NKBA standard calls for 42 inches of clearance between facing runs; most west-side Costa Mesa tract kitchens are about 8 feet wide, so that number is physically impossible without opening a wall. Here’s how to plan a real layout in a real Costa Mesa house. If the walls are the question, call Bradford Remodeling Co Costa Mesa at (855) 659-2556 for a free written estimate.
The lot is built out. Costa Mesa is landlocked, which means nearly every kitchen job here is a remodel inside an existing footprint rather than new construction. That changes the whole planning conversation. You aren’t choosing between cabinet brands in a showroom; you’re deciding which wall can come out and which one can’t.
Key Takeaways
- A typical 1950s-60s west-side Costa Mesa kitchen is 8-10 feet wide and 10-12 feet long, galley or L-shaped, often under 140 square feet.
- NKBA clearance minimums (36 inches between facing runs, 42 inches for a work aisle with two cooks) mostly can’t be met in these rooms without structural work.
- The real decision is which wall to open, and whether a bearing point or a shared party wall makes it viable.
- Rewiring matters before layout, not after: a kitchen that moves the range or adds a dishwasher usually trips a panel upgrade discussion first.
- A kitchen remodel in Costa Mesa runs $14,000-$45,000, with small kitchen remodels at $9,000-$20,000.
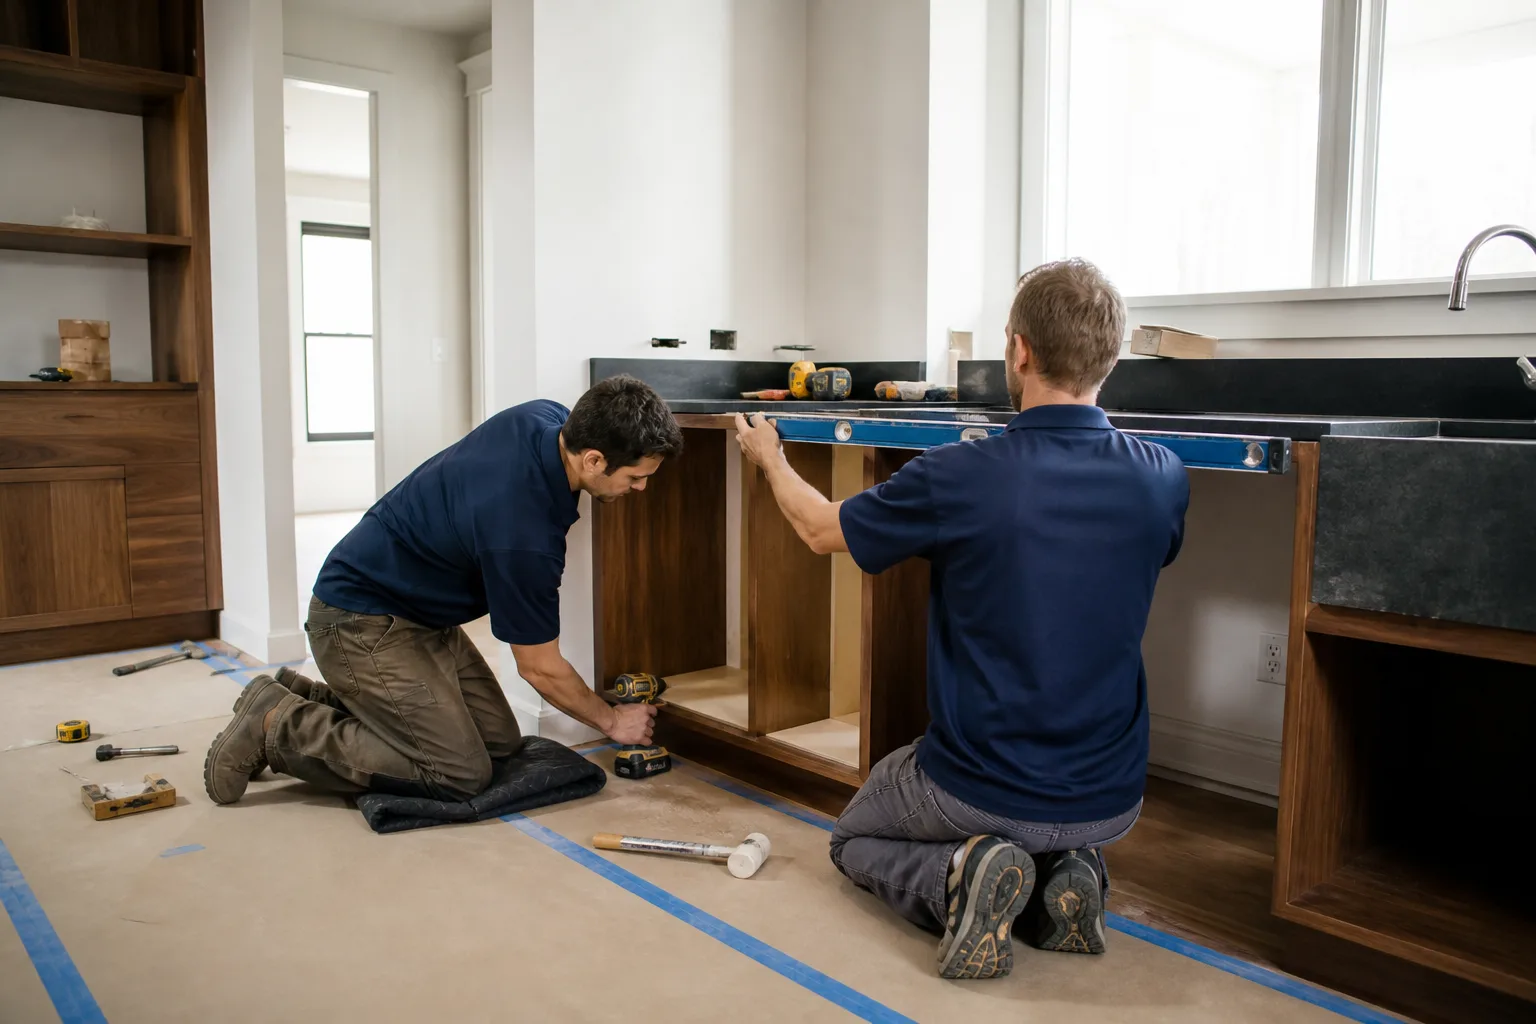
The Costa Mesa tract kitchen is a tighter room than the guides assume
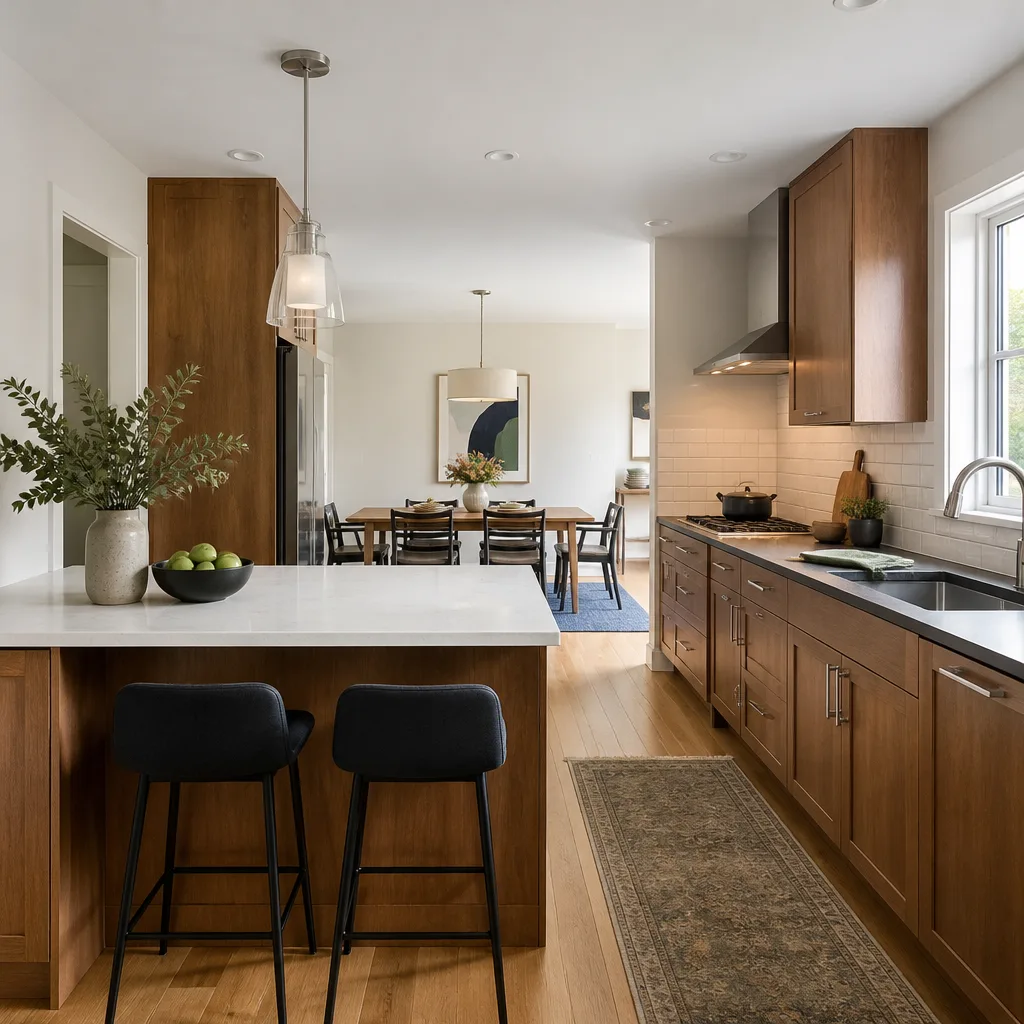
Design guides are written around the work triangle and assume a kitchen with room to maneuver. Most kitchens on the west side of Costa Mesa don’t have that room. These are 1950s-60s stucco tract homes on small lots, and the kitchens were built small on purpose: 8 to 10 feet across, 10 to 12 feet deep, galley or L-shape, under 140 square feet in most cases. Some are smaller than that.
It helps to see which standards are reachable in a room like that and which aren’t, because that tells you where the money goes.
| NKBA clearance | Standard | Reachable in an 8-ft west-side Costa Mesa galley? |
|---|---|---|
| Walk aisle, one cook | 36 in. | Only if the room reaches 9-10 ft or one run of cabinets is shallow (12 in. deep). |
| Walk aisle, two cooks | 42 in. | Not without removing a wall or absorbing adjacent space. |
| Counter frontage | 158 in. total | Achievable in an L if you use corner space deliberately. |
| Work triangle perimeter | 13-26 ft, no leg under 4 ft | Achievable in a galley – the constraint here is a leg under 4 ft, not the total. |
Read that table as a plan of attack, not a scorecard. An 8-foot room that can’t hit 42 inches between runs isn’t a failed kitchen; it’s a kitchen where the layout answer is “open the wall toward the dining room, or accept a narrower aisle and buy that width back with shallow cabinets.” Those are different jobs with different budgets, and one of them needs to come up in the first conversation.
The wall-removal decision tree, specific to this housing stock
In these simple gable tract homes, the bearing wall is typically the one running perpendicular to the ridge. That’s the first thing our estimator checks with a tape and a look into the attic, and it usually settles the open-plan question fast. Here’s the order to think in:
- Bearing wall running perpendicular to the ridge. Removing it means a beam and engineering. It’s doable, but it changes the budget and pulls in a plan check. Don’t price a kitchen around this until it’s confirmed.
- Party wall shared with a neighbor. On tight-lot west-side blocks, some walls are shared. Costa Mesa’s infill rules mean neighbor notification before work, and a shared wall is a construction conversation, not just a courtesy note. Get this settled early.
- Non-bearing partition. Often the wall between kitchen and dining or kitchen and a back hall. This is the cheap win: it opens the kitchen to an adjacent room without structural engineering.
- Galvanized or knob-and-tube inside the cavity. Once you open a wall in a pre-1960s tract home, expect to find something. It’s not a dealbreaker, but it gets priced the same day, not after the drywall is gone.
This is also where the two Costa Mesas diverge. An Eastside custom rebuild near the Upper Newport Bay bluffs can be designed to any footprint you like, because the house is coming down anyway. A west-side or central tract home is constrained, and the layout plan has to start from the existing structure. Designing a floor plan first and asking the house to support it is the expensive order. If you want to see how the full kitchen scope is structured, our Kitchen Remodeling page lays out the phases.
Appliance placement runs into the electrical service before it runs into the footprint
A 1960s tract kitchen often has a single 15-amp circuit for the whole room. That’s fine for a fridge and a couple of outlets; it isn’t fine for a range, a dishwasher, a microwave, and a disposal. So the layout question isn’t just where the range goes. It’s whether the panel can carry the plan. That’s a conversation that has to happen before the layout is final, because moving a range to a wall without a 240-volt circuit is a rewire, not a placement.
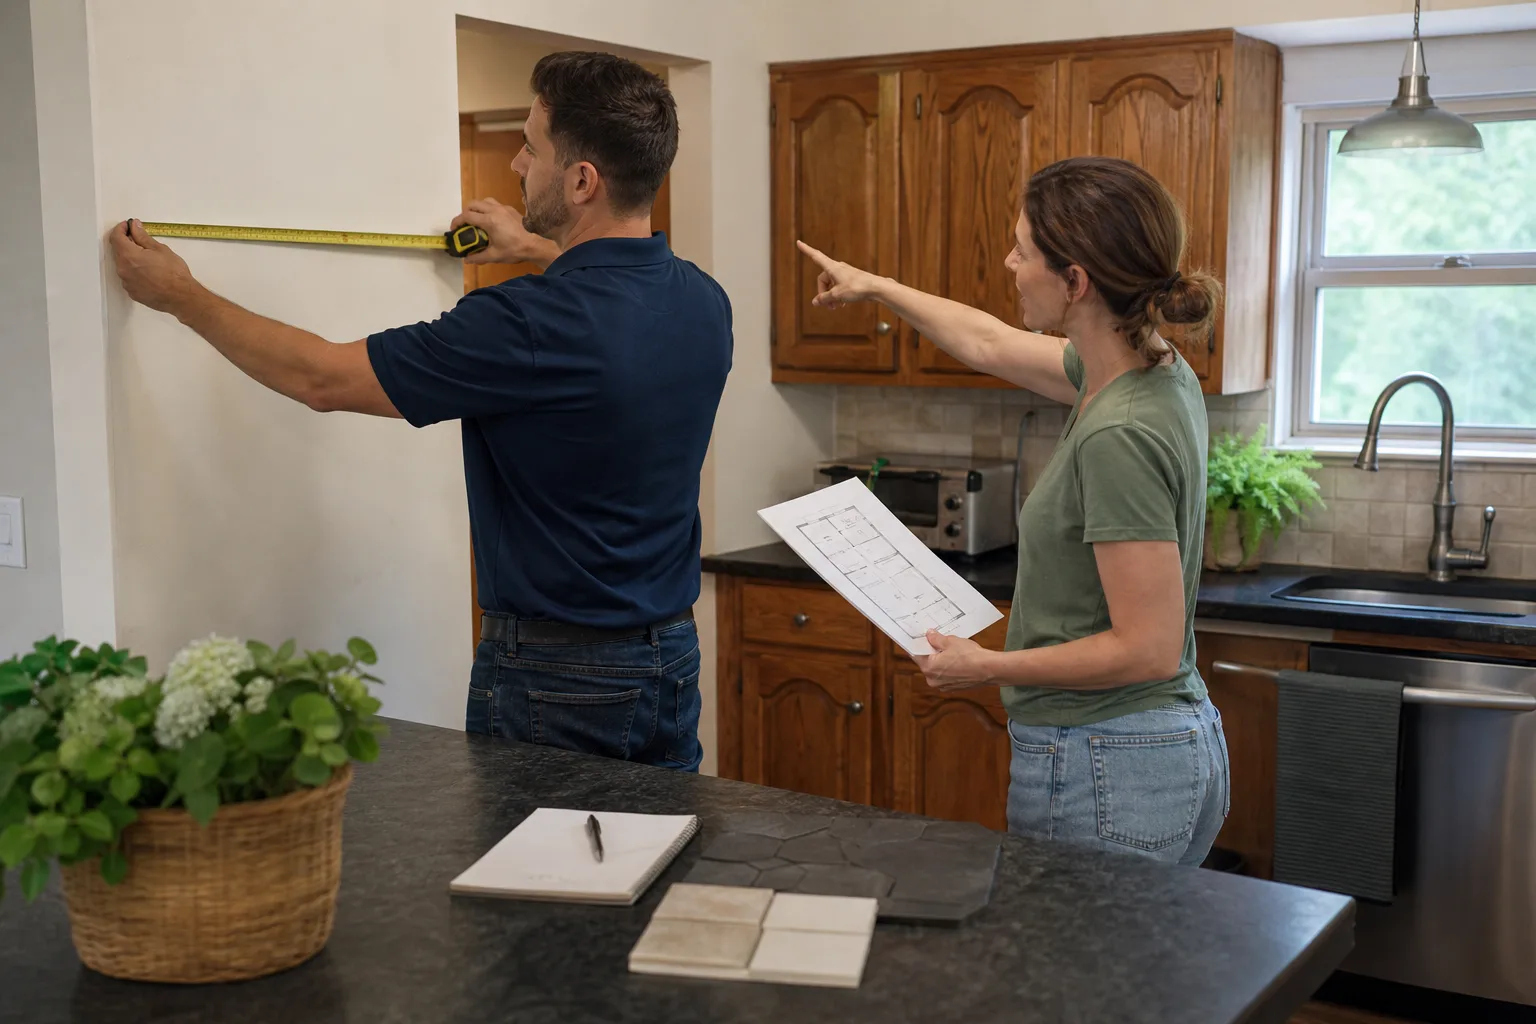
Our pre-scope site review exists for exactly this reason. Before Bradford Remodeling Co Costa Mesa proposes any layout, we walk your existing kitchen with a tape measure and check the panel and circuit load. The plan you approve is the plan the house can support, backed by a written price before any work starts. Our technicians have up to 22 years of experience with this housing stock, and they’ve opened enough walls on the west side to know what’s inside.
What a Costa Mesa kitchen layout actually costs
The lead range for a kitchen remodel in Costa Mesa is $14,000-$45,000, and the layout decision pushes you toward the top or the bottom of that band. Here’s how the pieces break down, with every price in writing before any work starts.
- Small kitchen remodel (galley or L, no wall removal): $9,000-$20,000
- Cabinet installation: $4,000-$13,000
- Countertop installation: $2,000-$6,500
- Backsplash installation: $800-$2,500
- Kitchen island installation: $3,000-$10,000
- Full kitchen remodel with structural work: $14,000-$45,000
If the layout calls for opening a bearing wall or adding an island to a galley that was never sized for it, that’s a different number from a cabinet and counter refresh in the same footprint. A door move matters too: Therma-Tru and Mr-Glass doors come up in these plans when the wall change frees up a passageway. If you want a straight number, we’ll put it in writing before a single tool comes out. To see how a full kitchen scope looks from the service side, start with Kitchen Remodeling in Costa Mesa.
What “squared away” looks like when the layout is done
A finished kitchen layout should close clean: site clean, scope documented, and a signed written guarantee in your hand. Every Bradford project carries the 365-Day Done Right Promise. If the work fails inside that full year, we come back and correct it at no charge. That’s the part that matters most when a wall comes down and the plumbing rough-in gets moved, because the failures show up months later, not on the day of the walkthrough.
Specifications stay traceable, too. Our documented brand roster includes KraftMaid and Wellborn cabinetry, Cambria and Caesarstone surfaces, and Kohler and Moen fixtures, so the cabinet spec in the layout plan matches what gets installed. Background-checked, uniformed technicians show up on every job, and a live person answers the phone 24/7 before the first visit and after the last. Need to look at the whole-house picture if the kitchen layout is really a reconfiguration of the ground floor? Our home page covers the broader scope.
FAQs
Planning a kitchen layout is usually part of the remodel estimate, not a separate line item, and a kitchen remodel in Costa Mesa runs $14,000-$45,000 depending on whether walls move. A small kitchen remodel in the same footprint runs $9,000-$20,000. Call (855) 659-2556 for an exact written quote – estimates are free.
It depends on which wall it is. Partitions running parallel to the ridge are typically non-bearing and can open without engineering; walls perpendicular to the ridge usually carry the roof and need a beam. Shared party walls also require neighbor notification under Costa Mesa’s infill rules. A tape-and-attic check settles it in one visit – call us to schedule one.
Often yes, because many 1960s kitchens in Costa Mesa were wired with a single 15-amp circuit. Moving the range or adding a dishwasher, disposal, or microwave pulls more load than that circuit carries, so the panel gets checked before the layout is final. We check circuit load as part of the pre-scope walk.
Cabinet replacement is cheaper. A kitchen in the same footprint with new cabinets, counters, and backsplash falls in the $4,000-$13,000 cabinet range plus surfaces, while opening a bearing wall or adding an island pushes you toward the $45,000 top of the remodel band. Call (855) 659-2556 and we’ll tell you straight which one your kitchen actually needs.
If you’d rather have it looked at, Bradford Remodeling Co Costa Mesa offers a no-pressure assessment in Costa Mesa – call (855) 659-2556. We’ll measure the room, check the panel, and give you a written plan and price before anything starts.
Written by the team at Bradford Remodeling Co Costa Mesa, serving Costa Mesa, CA.